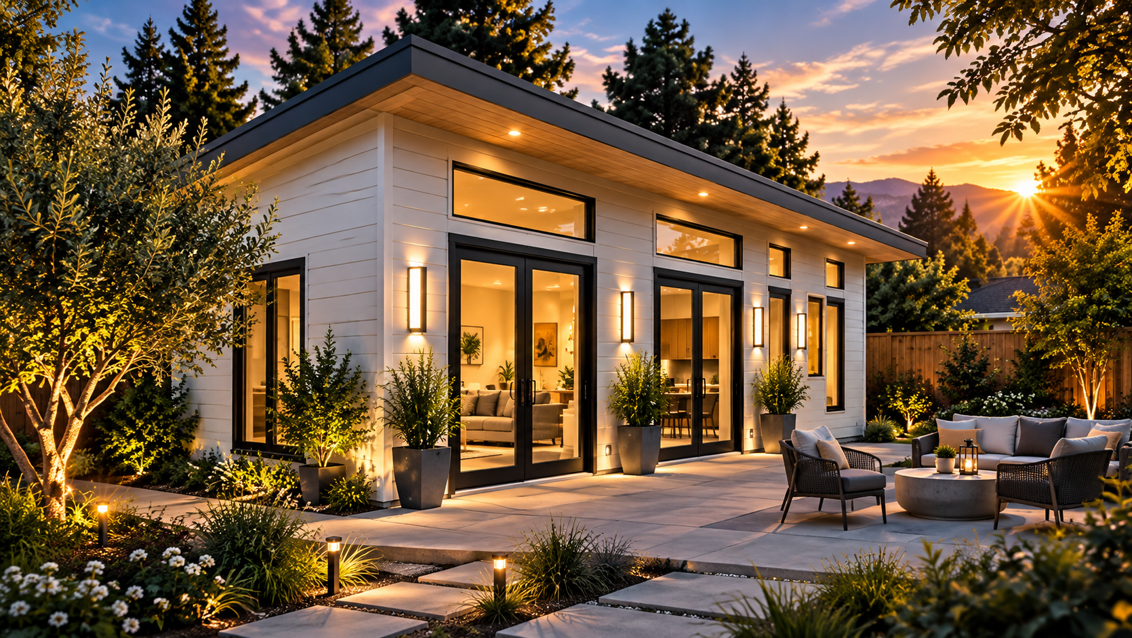
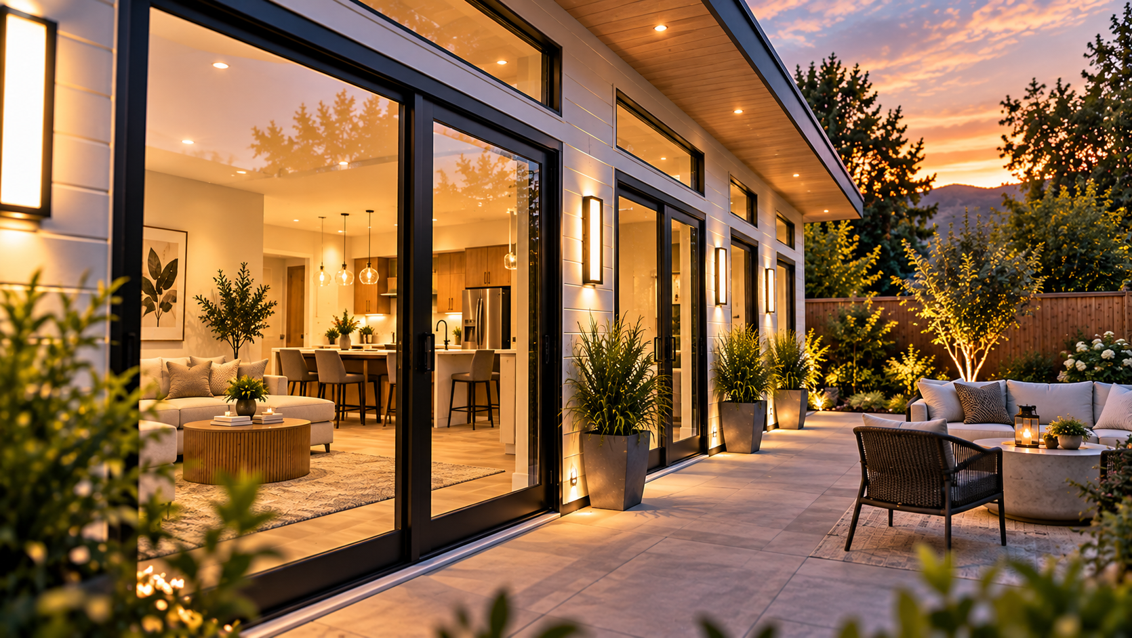
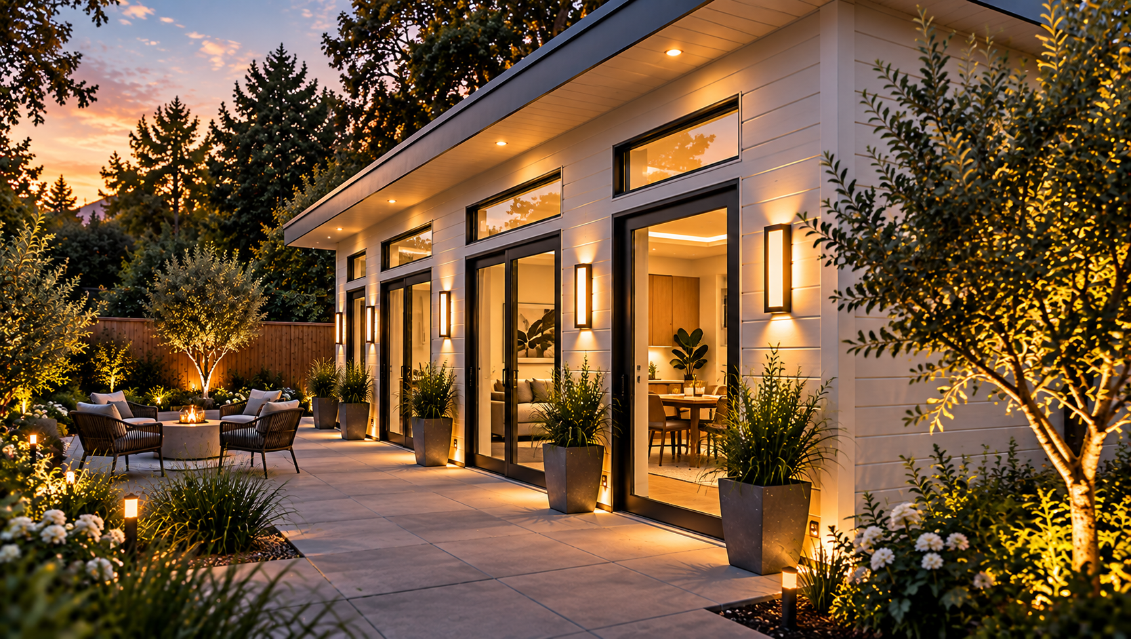
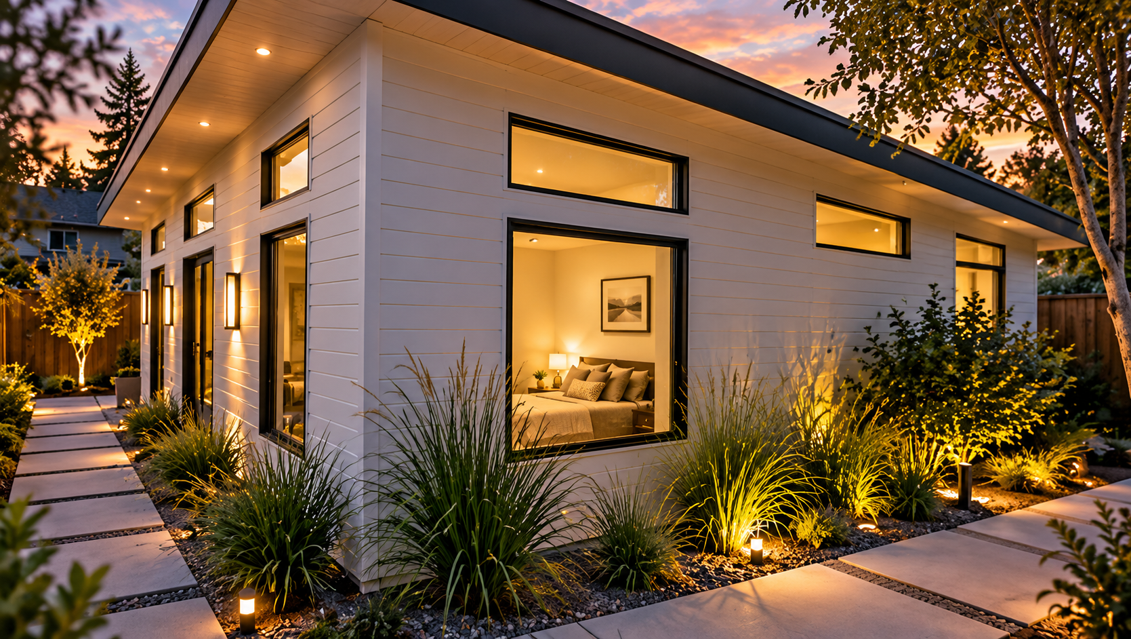
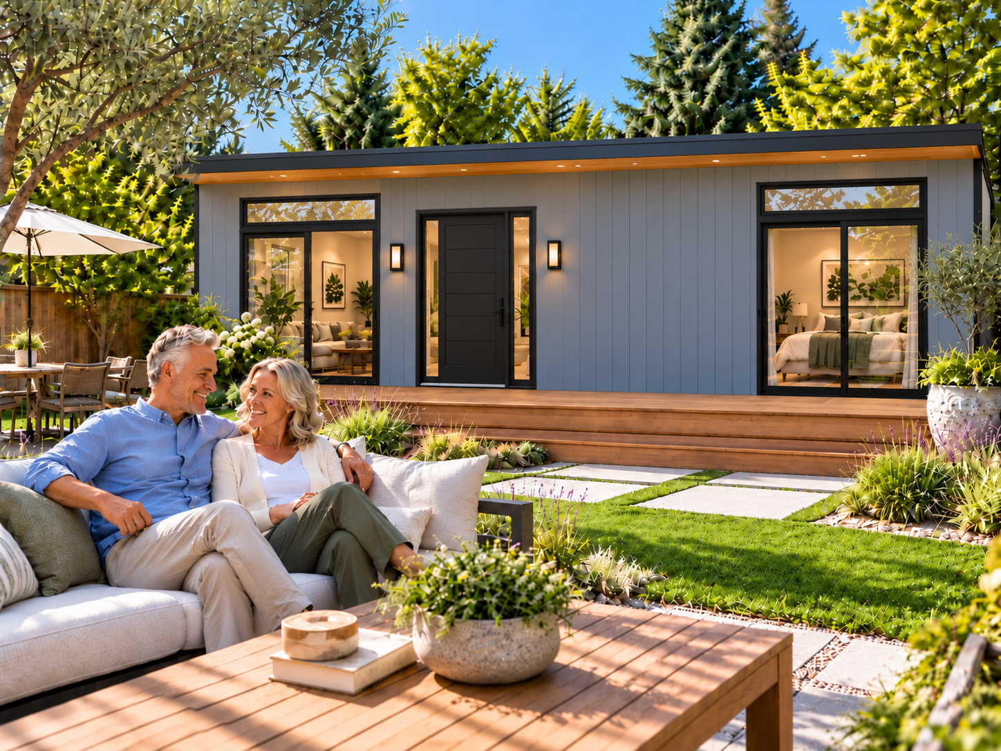
Mom & Dad
Keep them close. Give everyone their space.
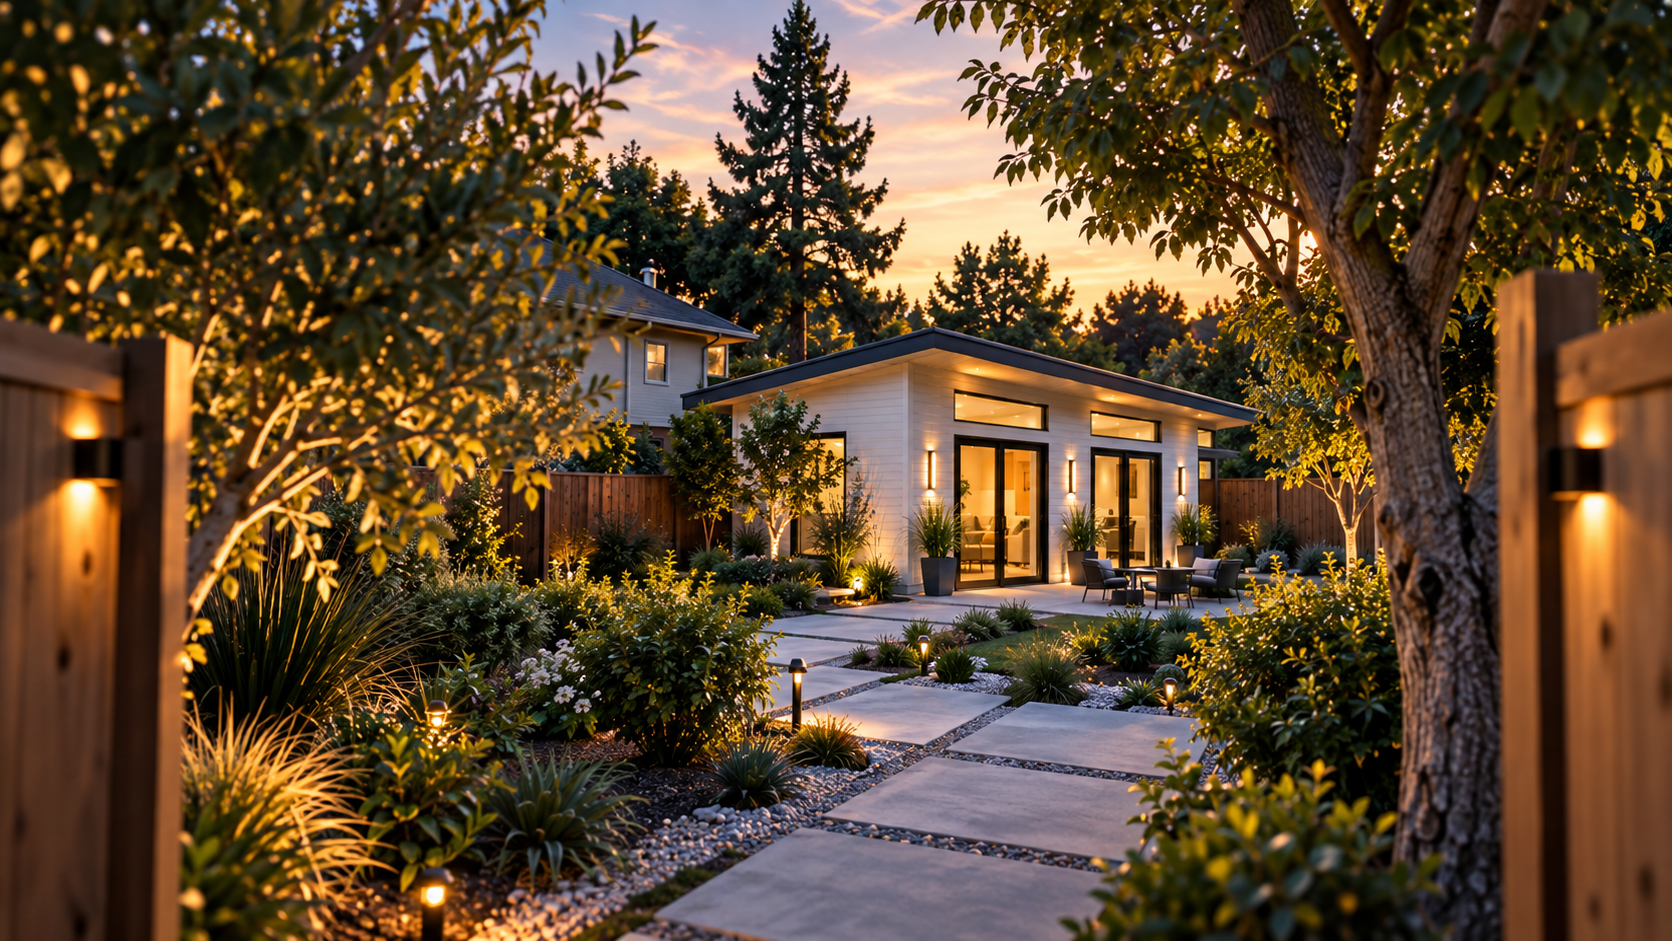
The Best Modern ADUs · San Francisco Bay Area
A smarter, faster way to create the space your family needs, designed to work with more Bay Area properties without starting from scratch.
*Typical construction under three months. Permitting, utilities, inspections, site conditions and other circumstances outside CityPaks' control affect overall project timelines.
CityPaks exists for the moments life asks for more room — without leaving the home you already love.
Keep them close. Give everyone their space.
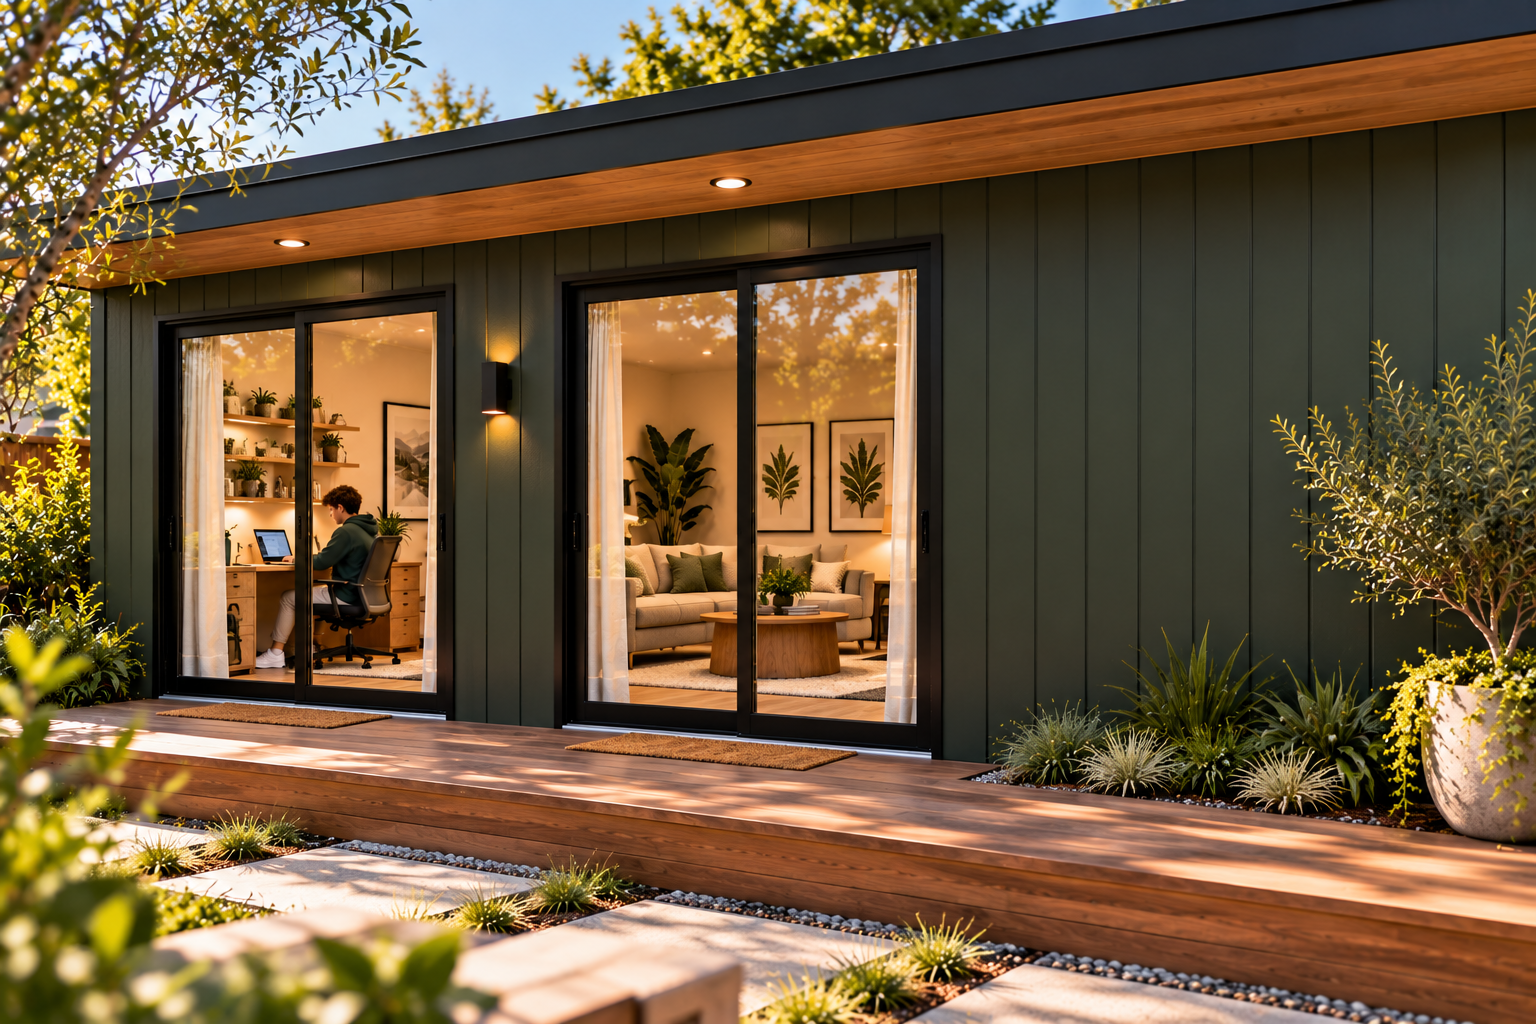
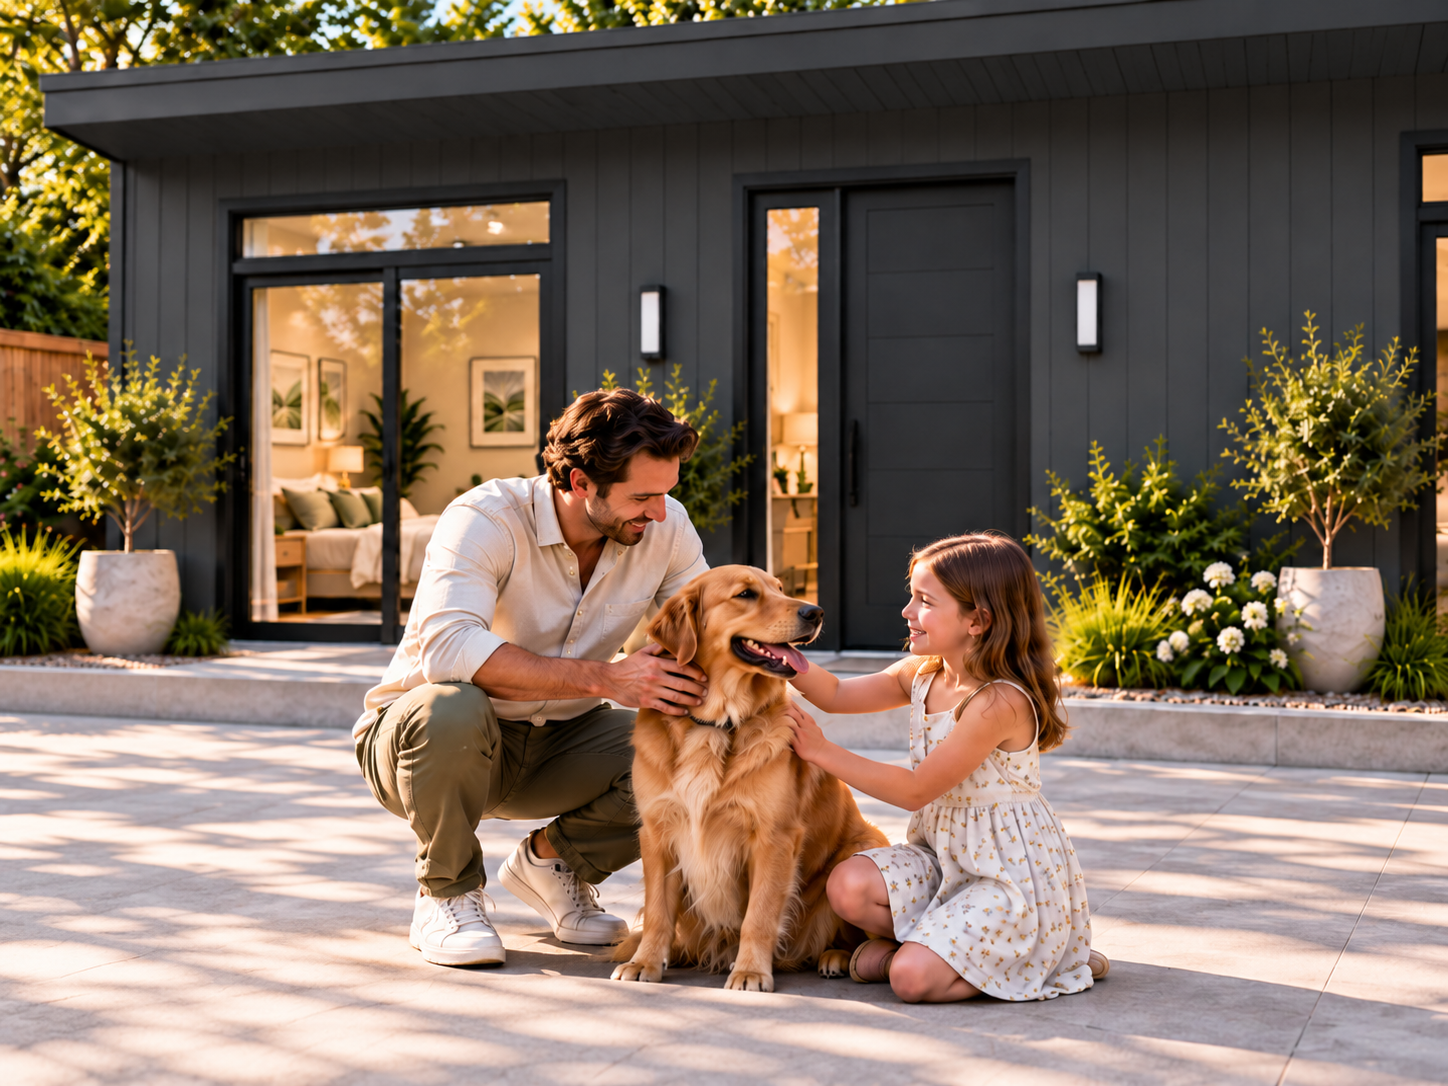
A place of their own, without sending them away.
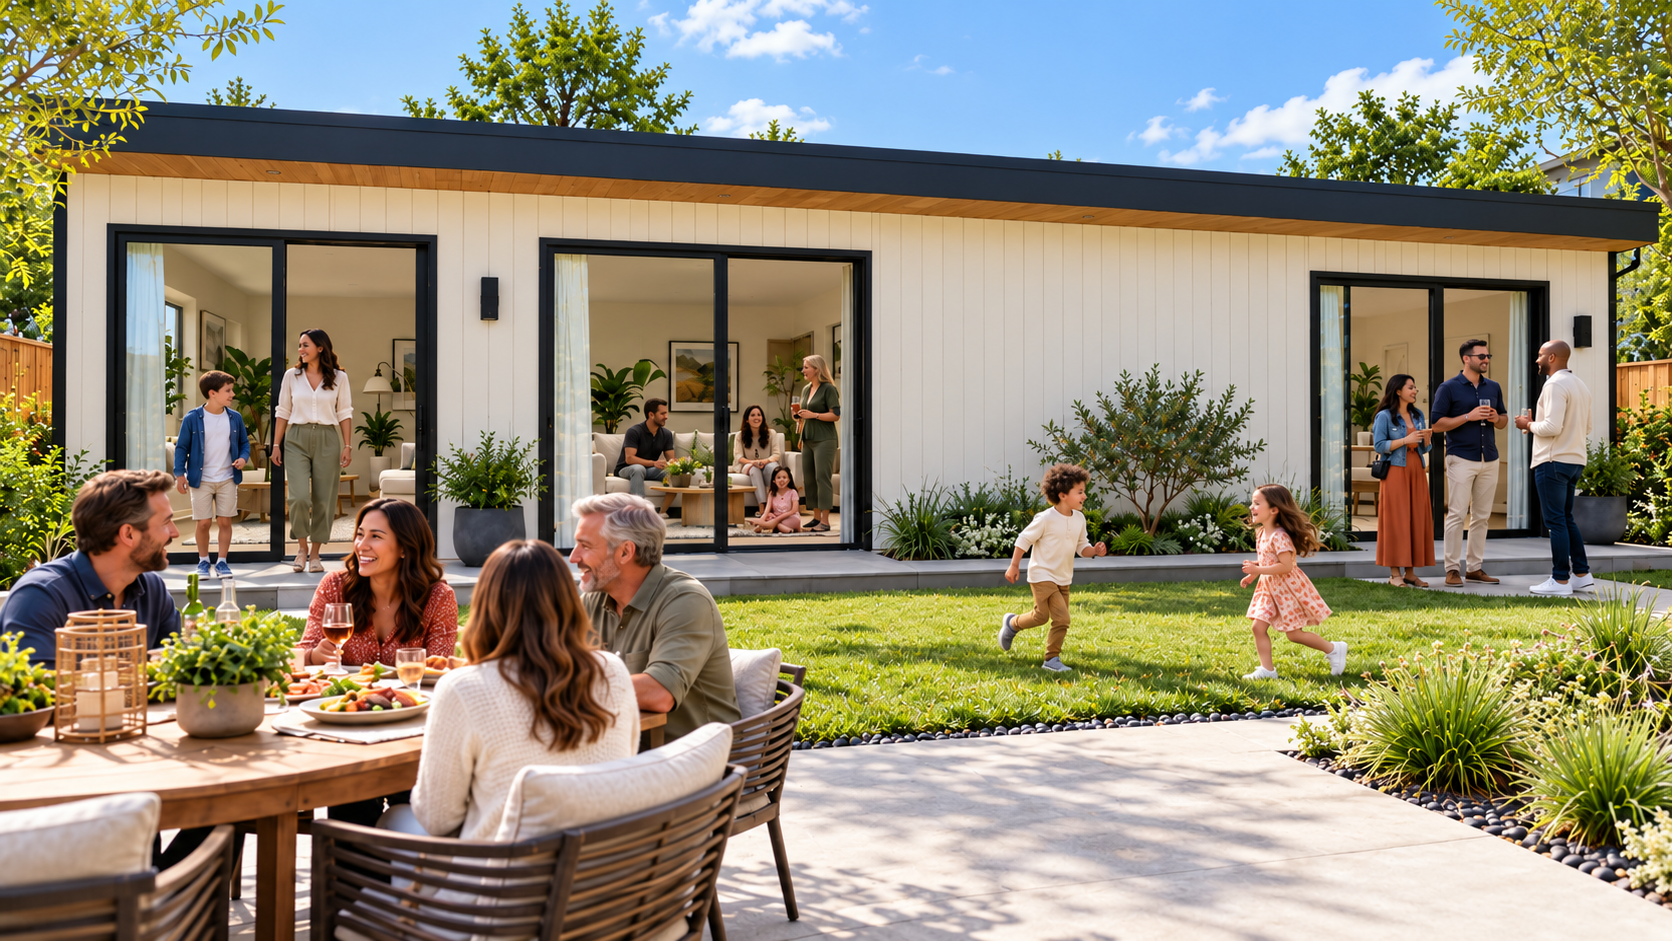
Room for family without giving up your home.
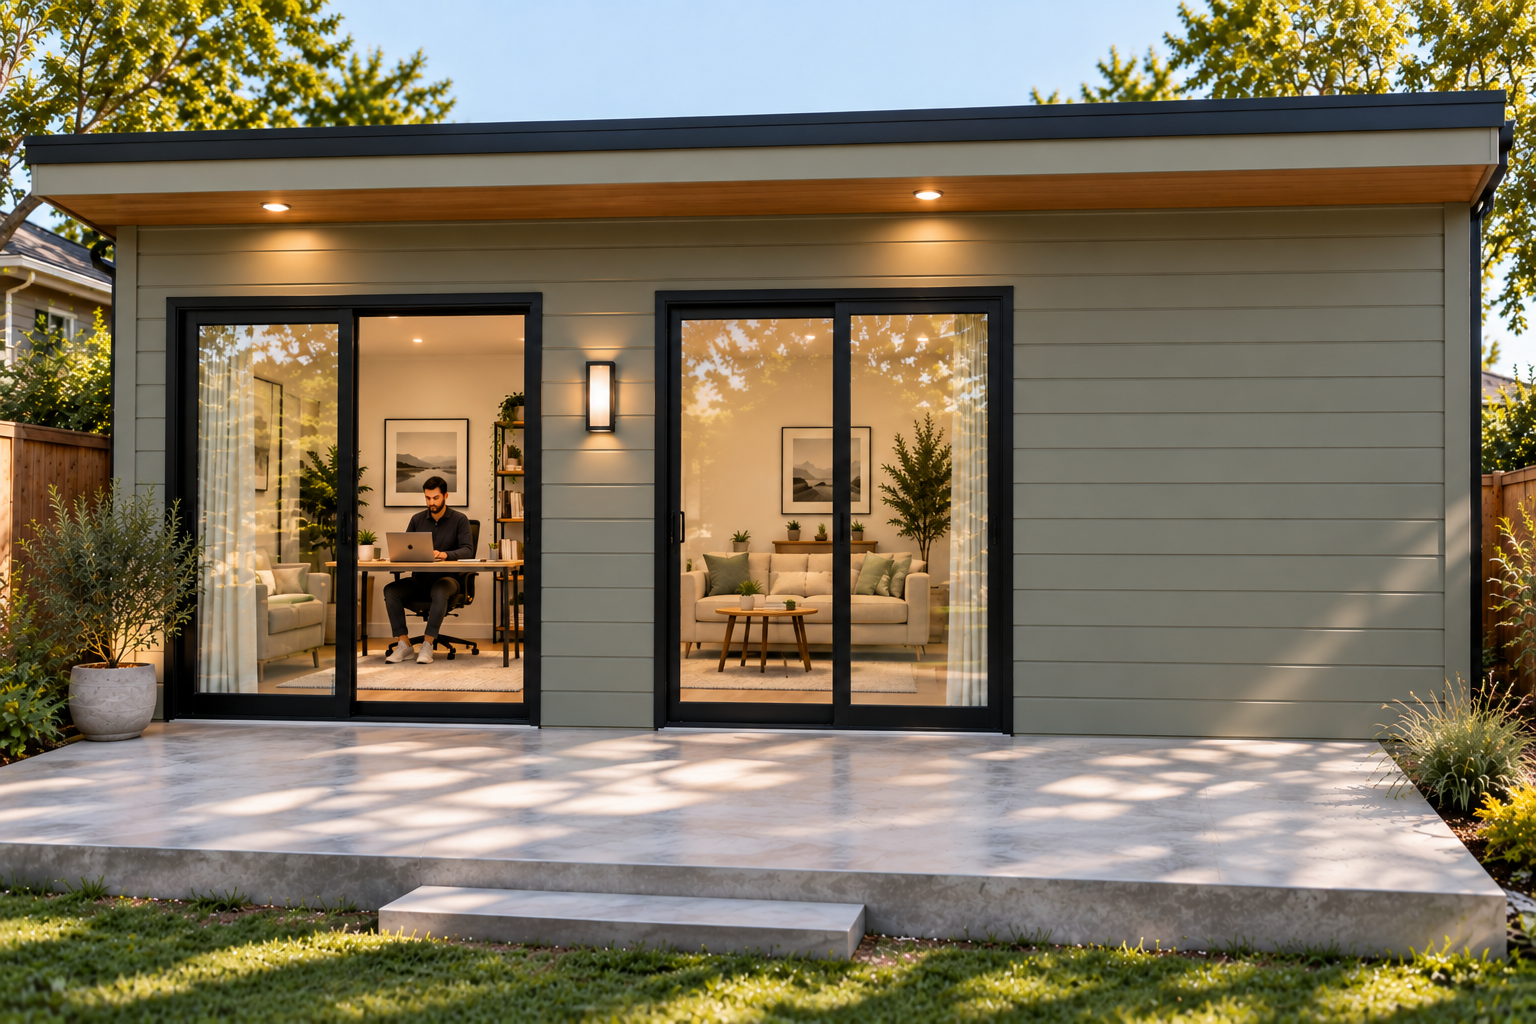
Office. Creative space. Caregiver suite. Guest retreat.
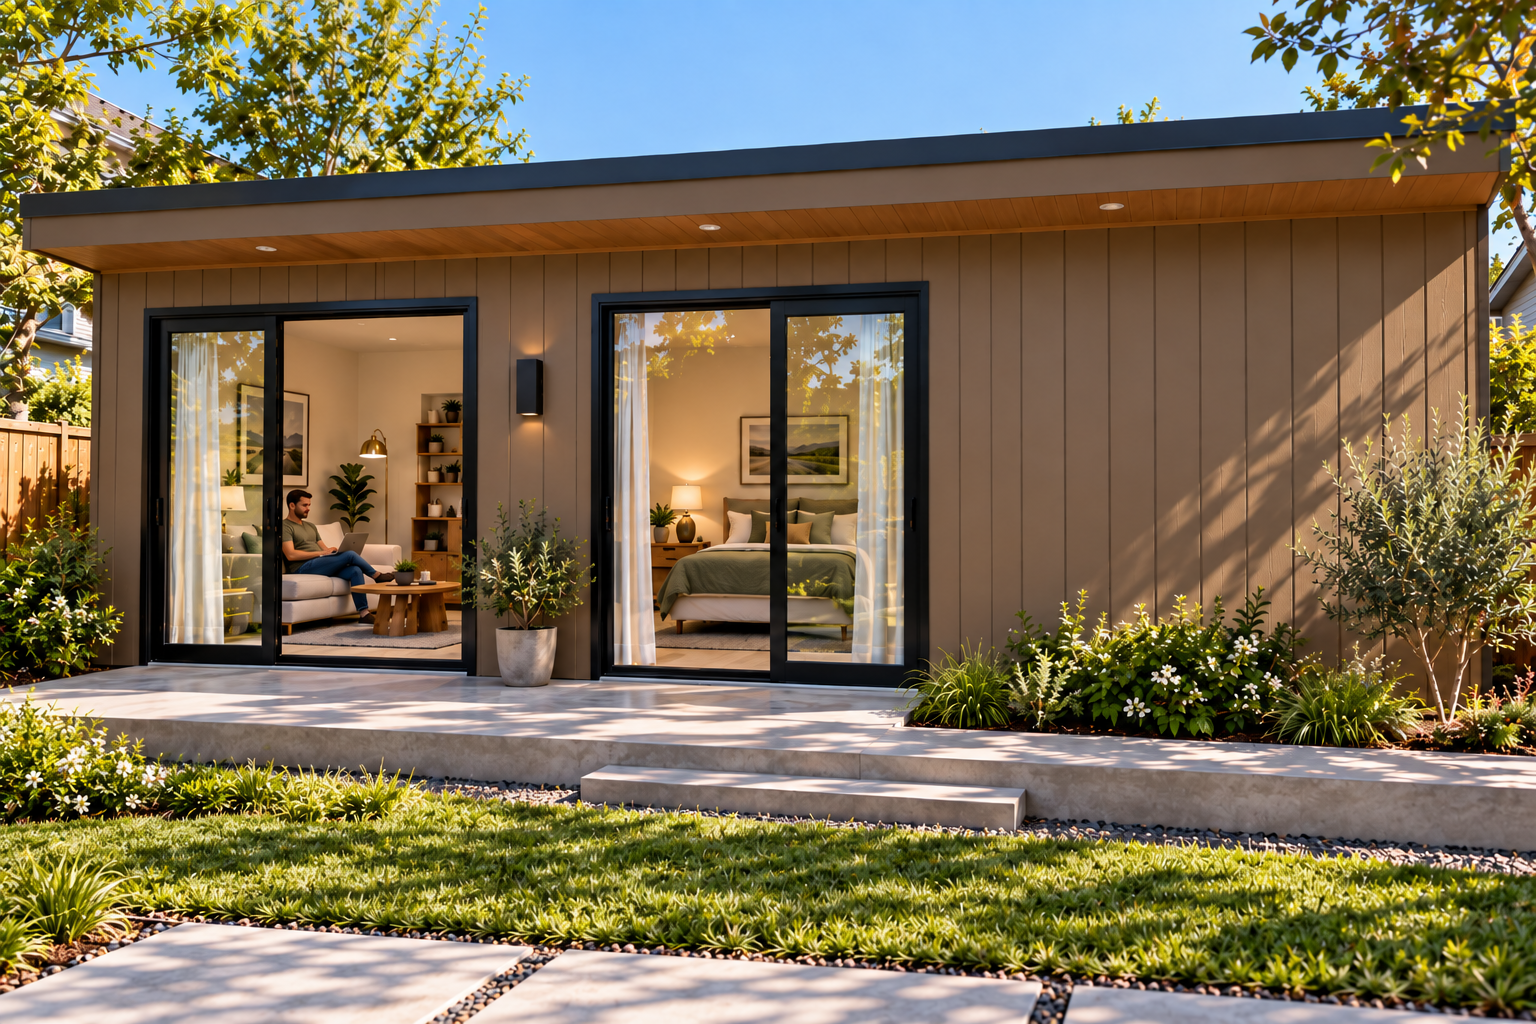
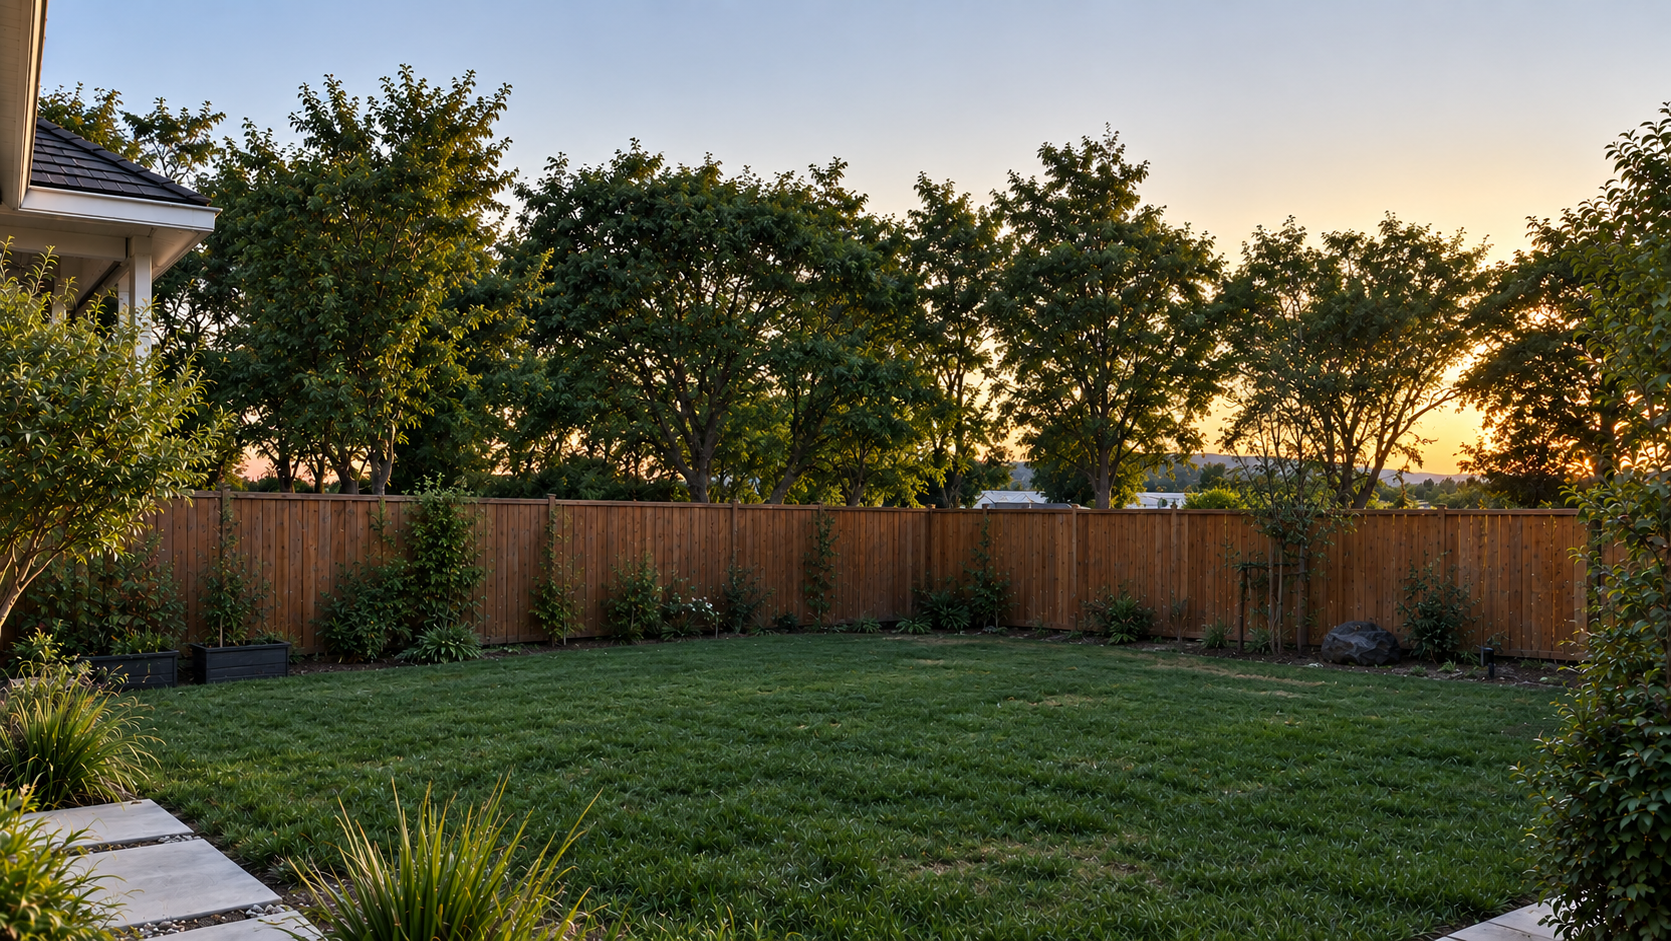
Turn unused property into new possibilities.
Our approach
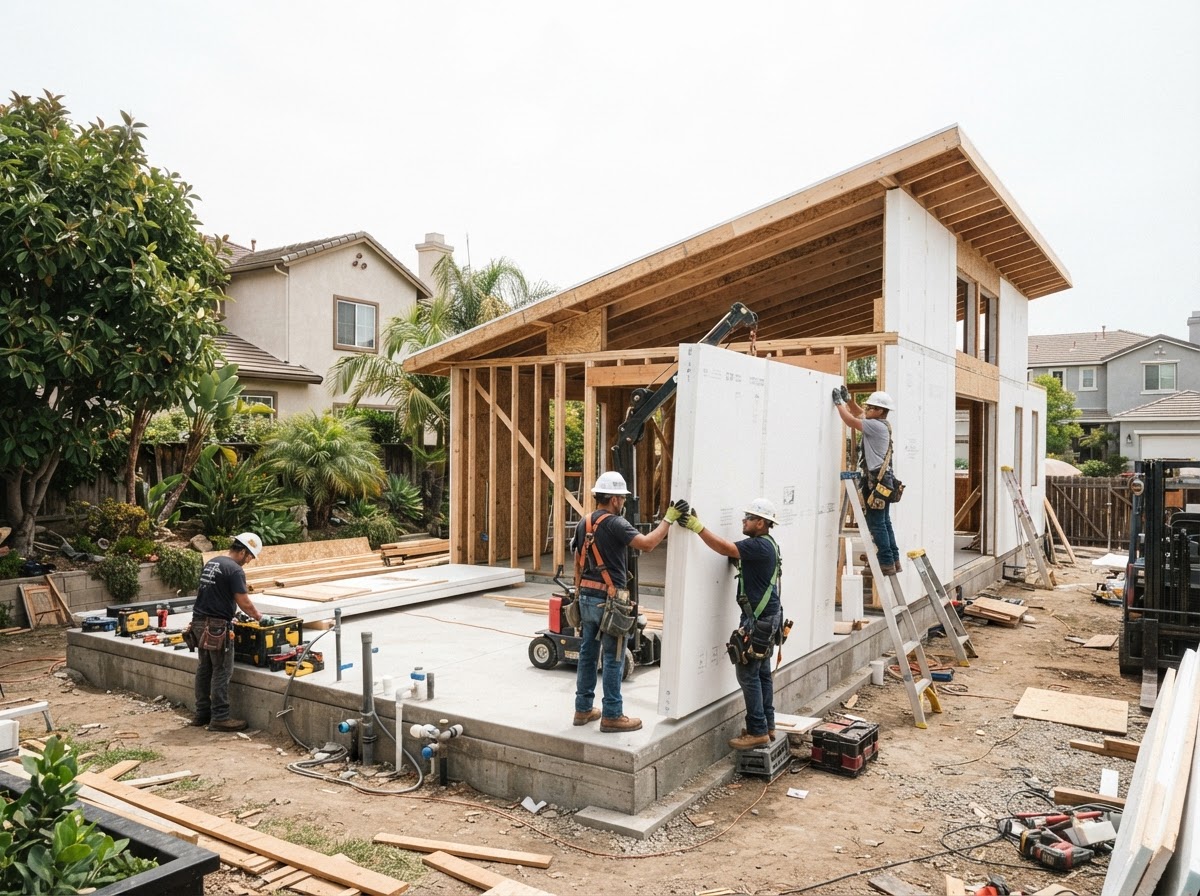
CityPaks takes a different approach. We combine an engineered, repeatable building system with the flexibility to work with your property — creating a permanent residential structure that fits like it belongs from day one.
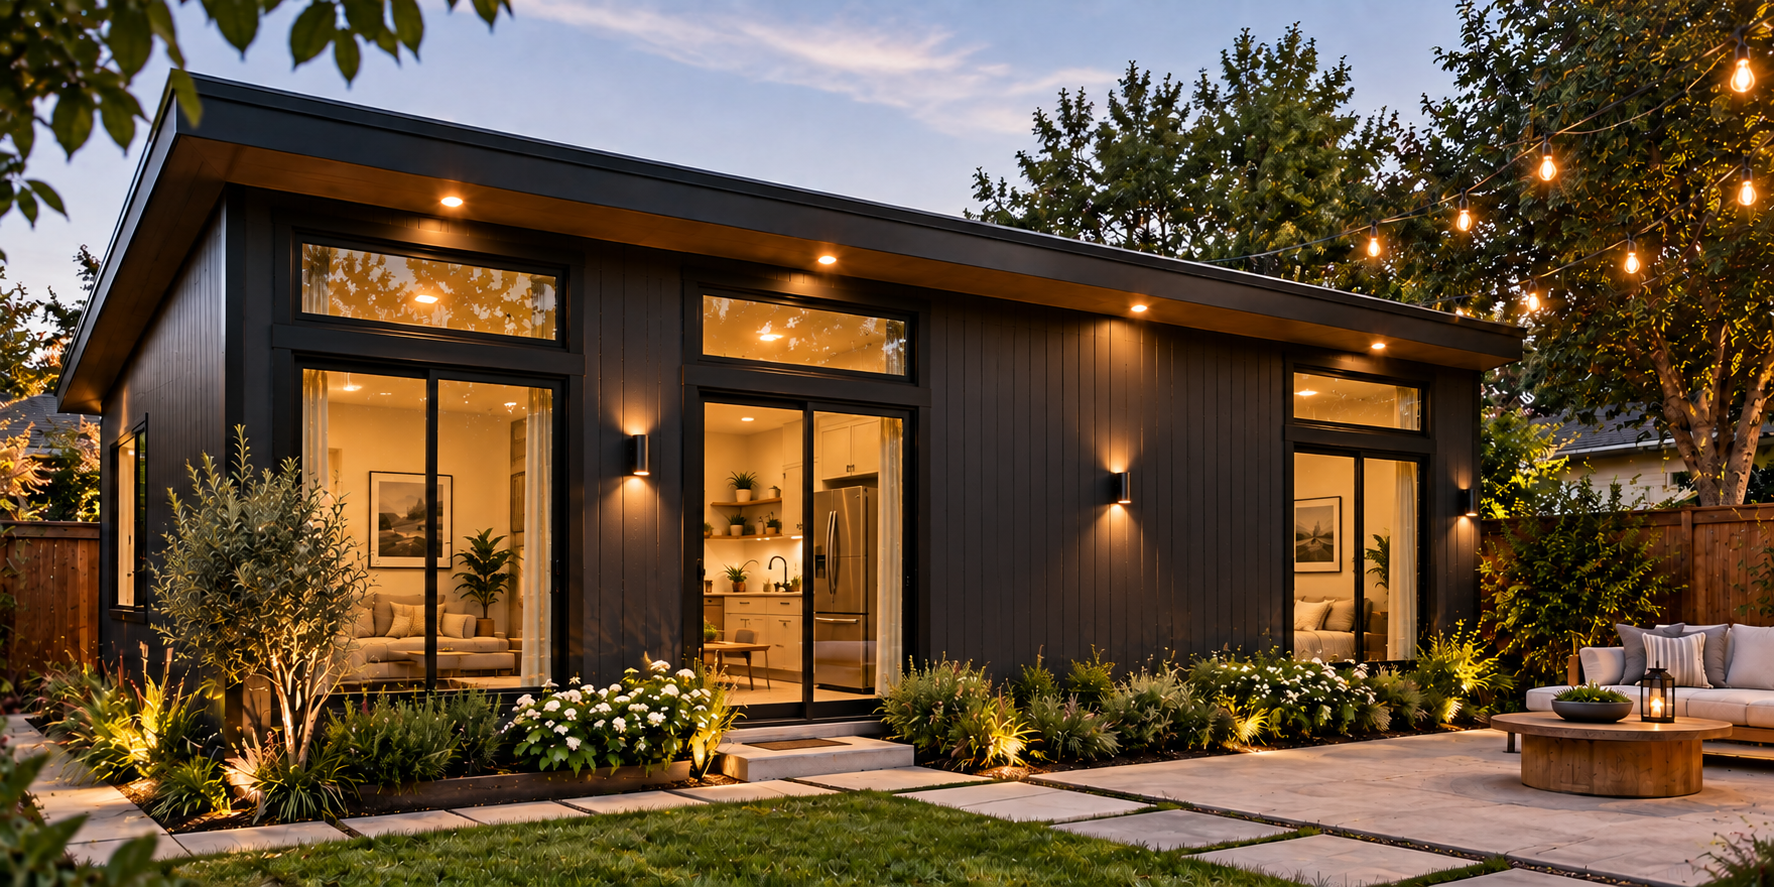
Works with real property limits
Why this matters
Typical providers start with a fixed unit size.
Many prefab providers begin with standard dimensions and then try to make them fit your lot.
Real properties are complex.
Setbacks, access, lot shape, grade, and usable yard space all affect what can actually be built.
CityPaks starts with your property.
We design around how your property actually works, then apply a repeatable building system with more dimensional flexibility.
Why this is different.
You get fewer forced compromises, better use of space, and an ADU that feels like it belongs on your property — not dropped into it.
Why this matters
Many prefab systems are dimensionally rigid.
The product is often standardized first, and the property is expected to adapt to it.
That can create avoidable compromises.
You may end up with awkward placement, compromised access, inefficient yard use, or a layout that is not ideal for how you want to live.
CityPaks is more flexible where it counts.
Our building system is repeatable and engineered, but not locked into one inflexible box.
Why this is different.
You get a more adaptable solution that works better with your site conditions and the way you want the home to function.
Why this matters
Small homes are less forgiving.
In an ADU, poor dimensions or room placement are felt immediately.
Square footage alone does not tell the story.
A space can look acceptable on paper and still feel cramped or inefficient in real life.
CityPaks is designed for livability.
We focus on proportion, flow, openings, and smarter use of space so the home feels better to live in.
Why this is different.
You are not just getting an ADU that fits — you are getting one that functions better day to day.
Why this matters
Traditional custom often means higher cost and more complexity.
Building every home entirely from scratch can increase design effort, decisions, and cost.
Rigid prefab often reduces your options too much.
The lower-flexibility approach may save effort, but can leave you with a solution that does not truly fit your needs.
CityPaks balances both sides.
The system is engineered and repeatable, while still allowing more dimensional and planning flexibility.
Why this is different.
You get a more tailored outcome without taking on the full burden of a purely one-off custom approach.
Why this matters
One-off construction can create more uncertainty.
More variables often mean more decisions, more potential surprises, and less predictability.
Homeowners want clarity.
Knowing what is being built and how the process works reduces stress and confusion.
CityPaks uses a repeatable building approach.
More of the system is already engineered and thought through before your project begins.
Why this is different.
You benefit from a more structured path, with fewer moving parts than a fully improvised build approach.
Why this matters
This is not just an object placed in the yard.
An ADU changes how your property works and how it feels for years to come.
It should feel integrated.
Its appearance, placement, scale, and livability should make sense with the rest of your property.
CityPaks is designed as a real home.
The goal is a permanent residential structure that looks intentional and feels like it belongs.
Why this is different.
You are making a lasting property improvement — not simply adding a detached structure and hoping it works.
Works with more real properties.
Shape how your space looks and lives.
Engineered for a more efficient process.
A permanent home built for what comes next.
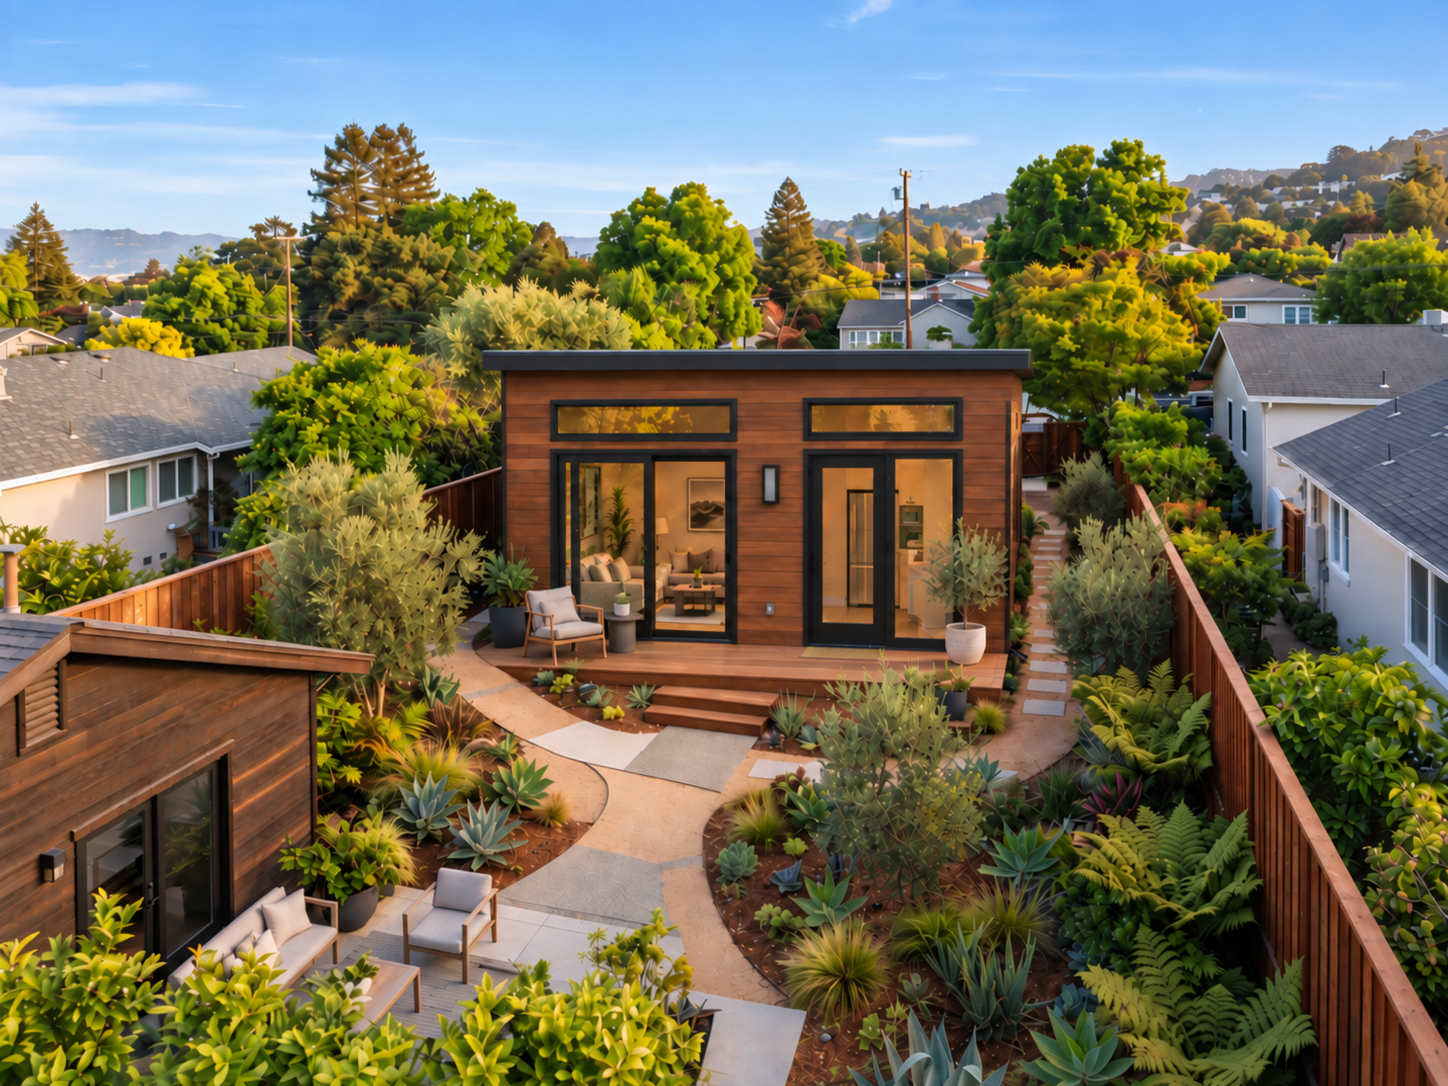
See how CityPaks compares with custom-built and prefab ADUs — including design freedom, backyard access, construction approach and the tradeoffs of each.
Start with your property and how you want to live.
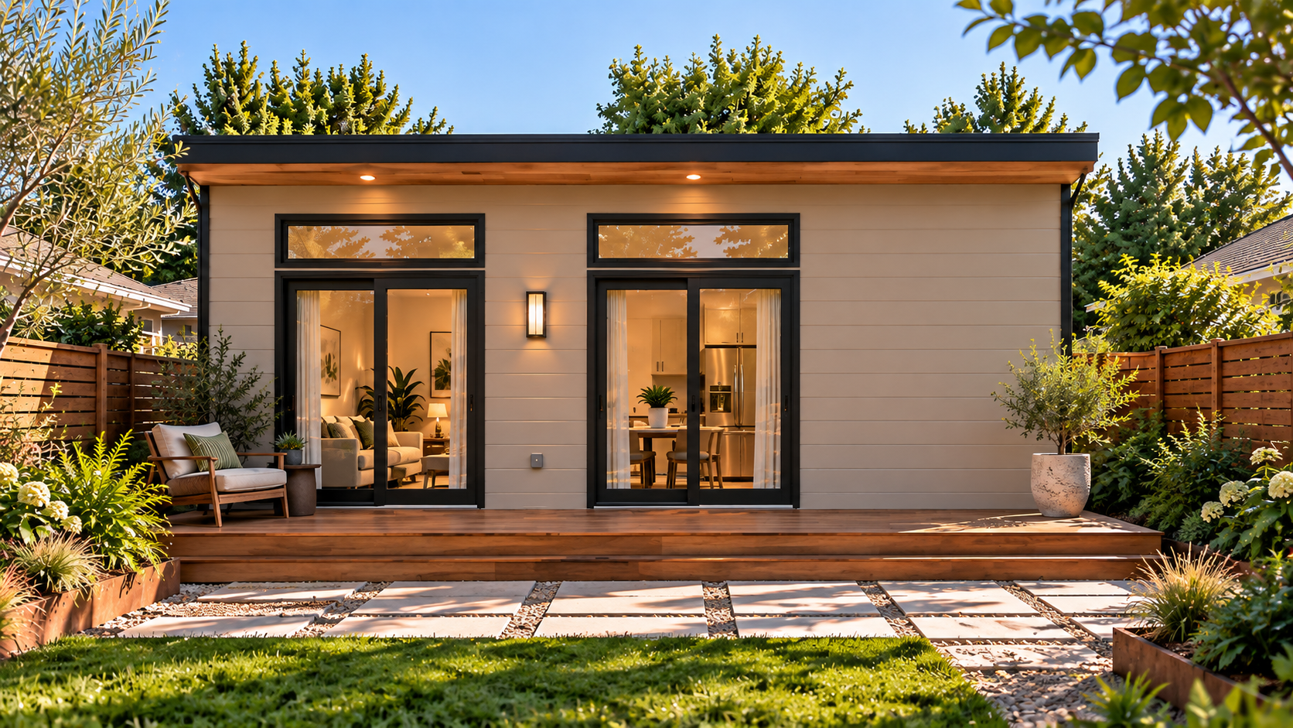
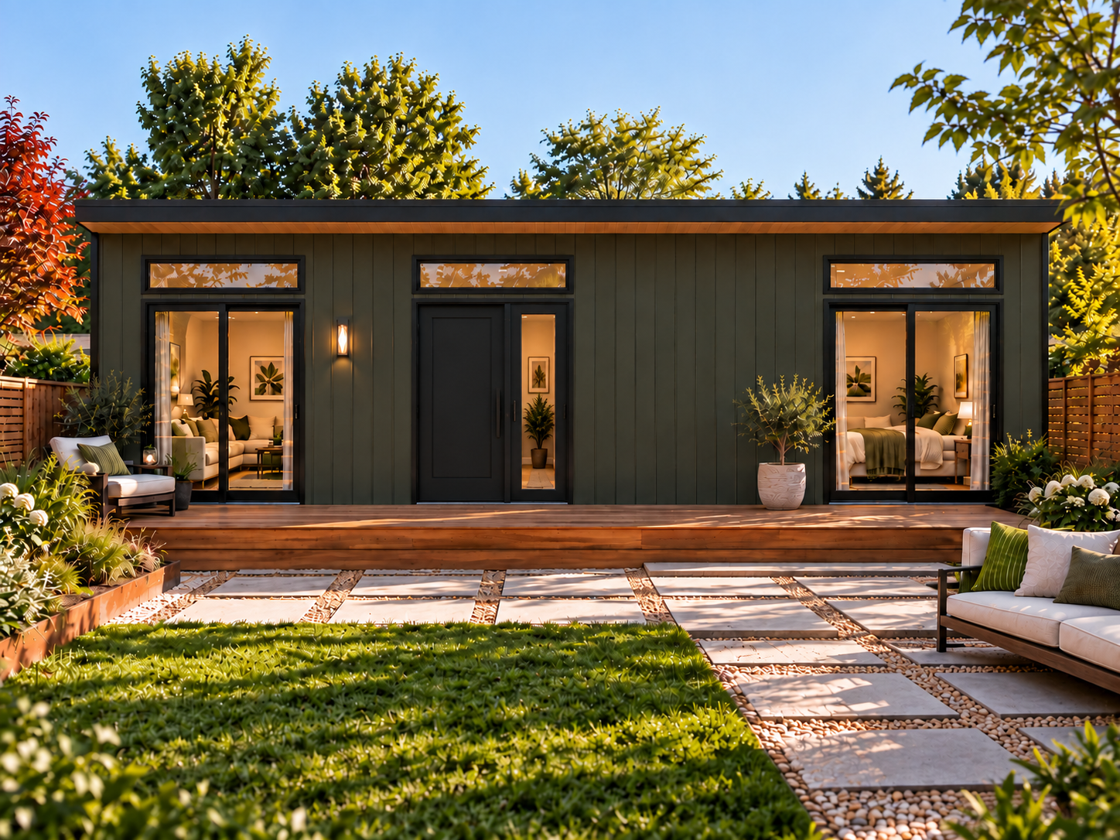
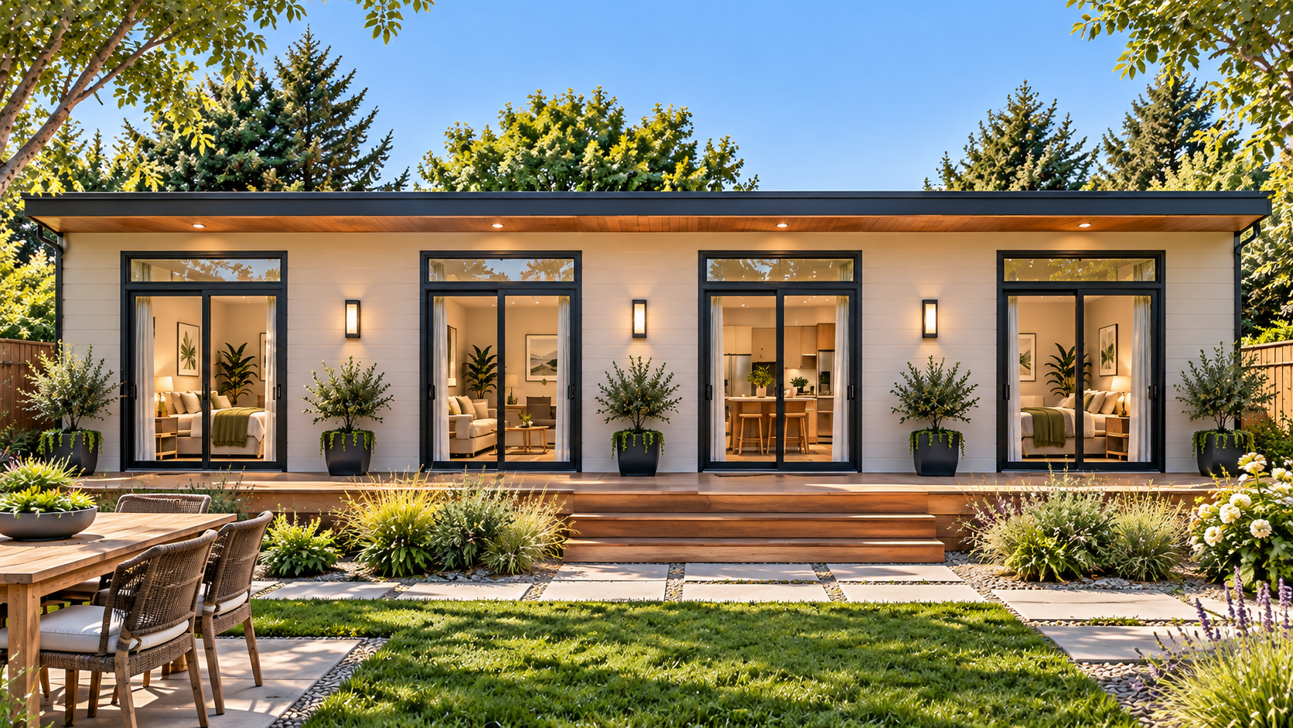
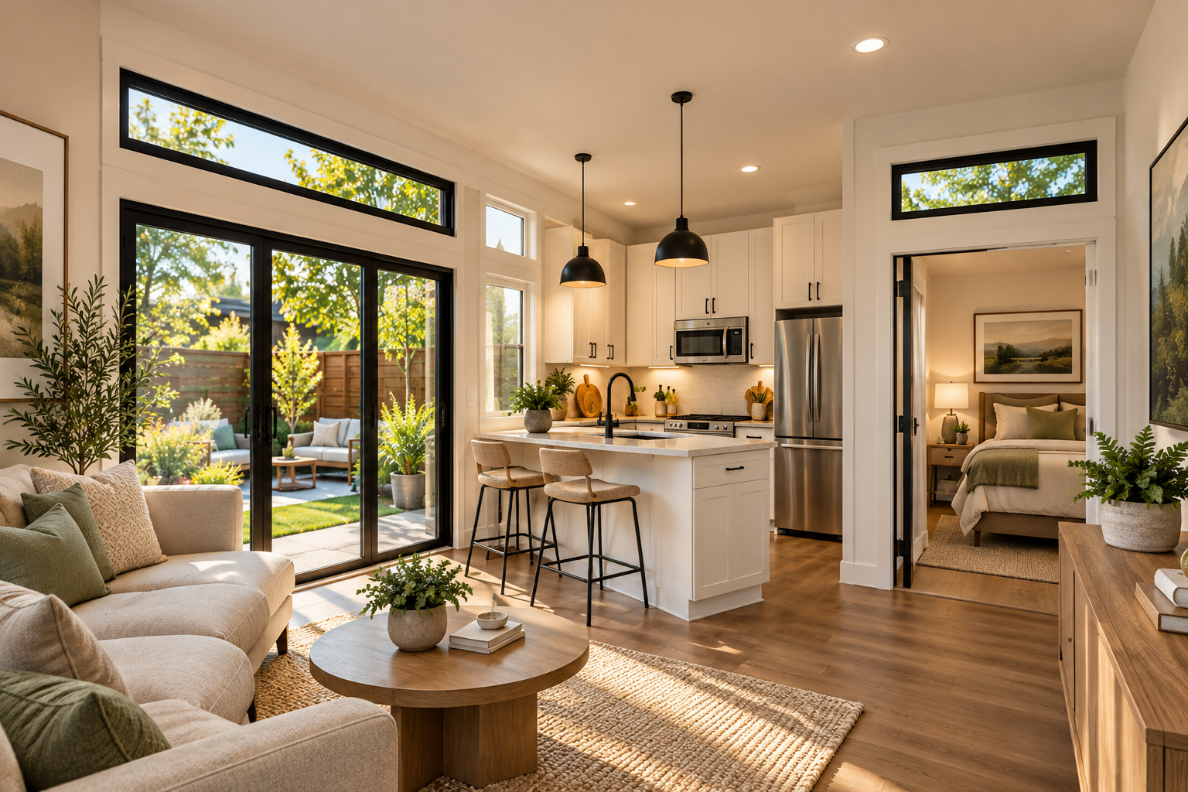
From a compact studio to a two-bedroom home, each CityPaks ADU is a genuine living space — personalized where it matters, standardized where it saves time.
Watch how a CityPaks ADU takes shape — engineered panels, rapid assembly, and a finished space that feels anything but temporary.
 01
01Your space. New possibilities.
 02
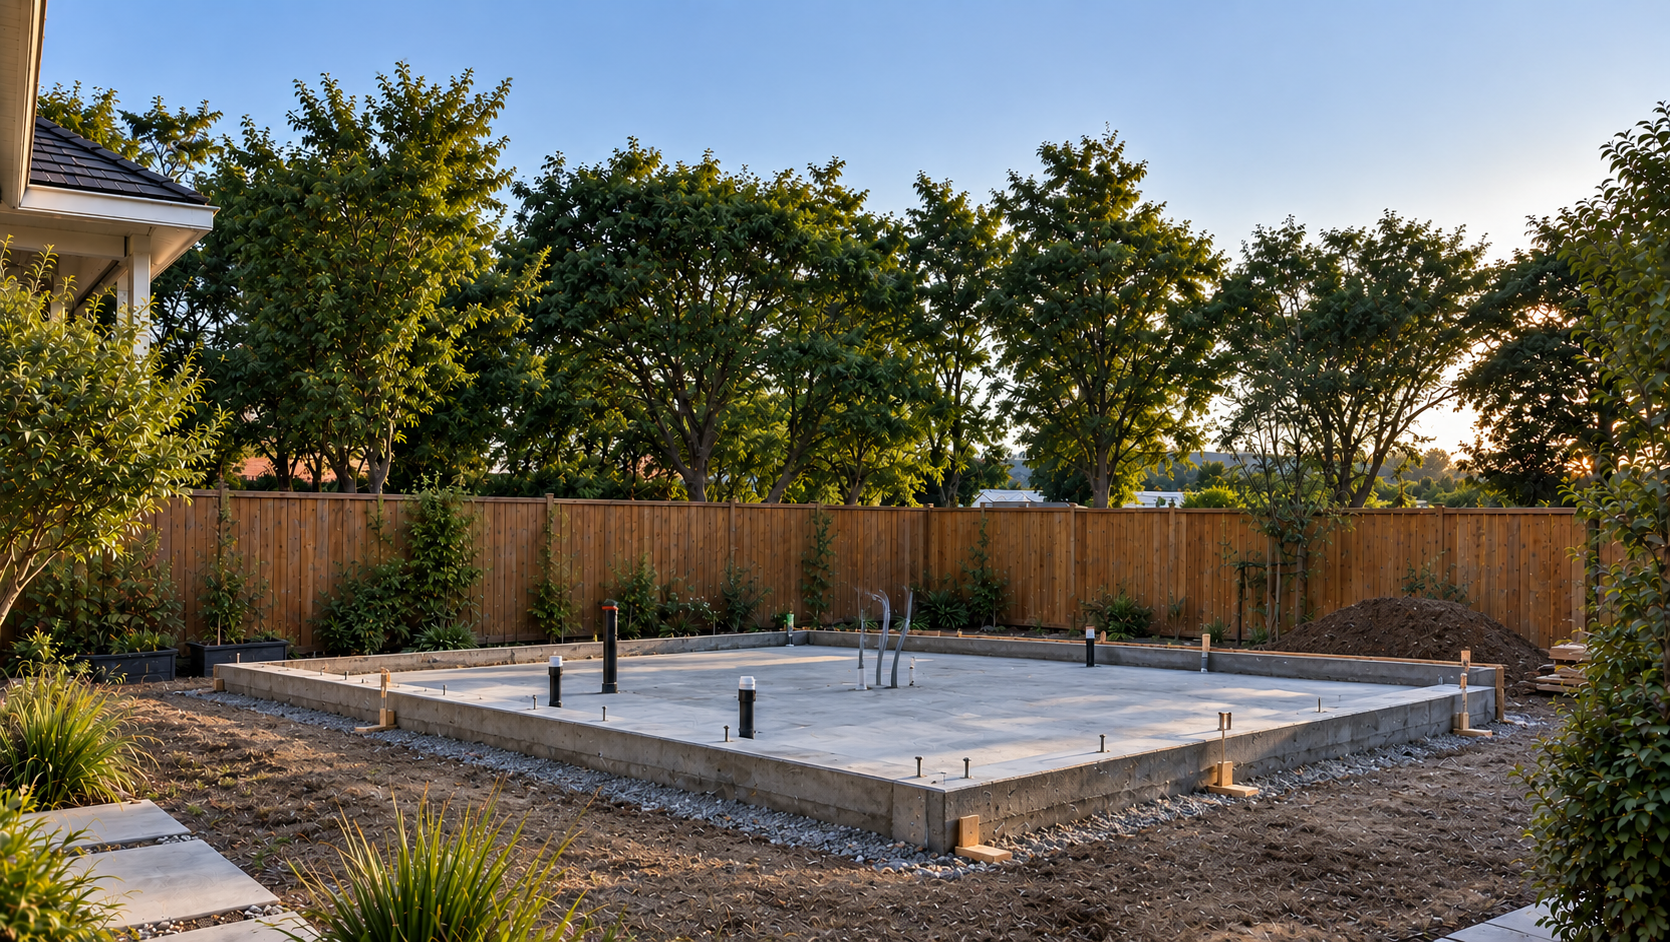
02A solid start.
 03
03Engineered for a smarter build.
 04
04See the structure take shape.
 05
05Details make it home.
 06
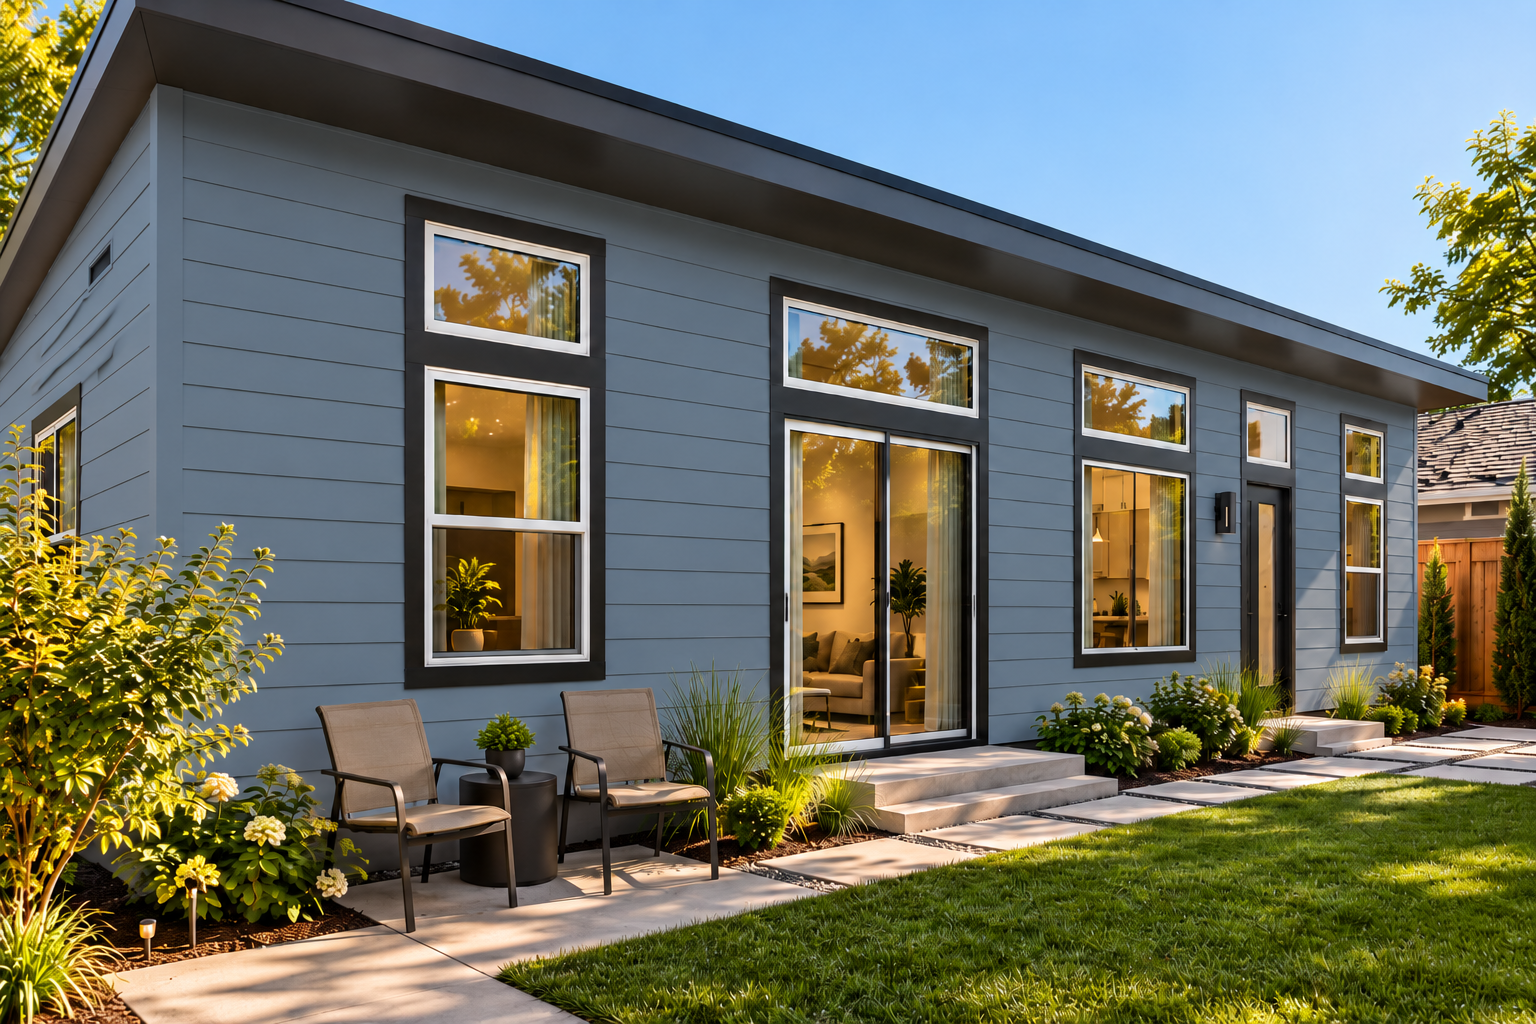
06More room for what matters.
CityPaks combines the efficiency of an engineered building system with the architecture, natural light, finishes and everyday functionality you expect from a permanent home.
CityPaks guides you from first curiosity to move-in — one clear step at a time.
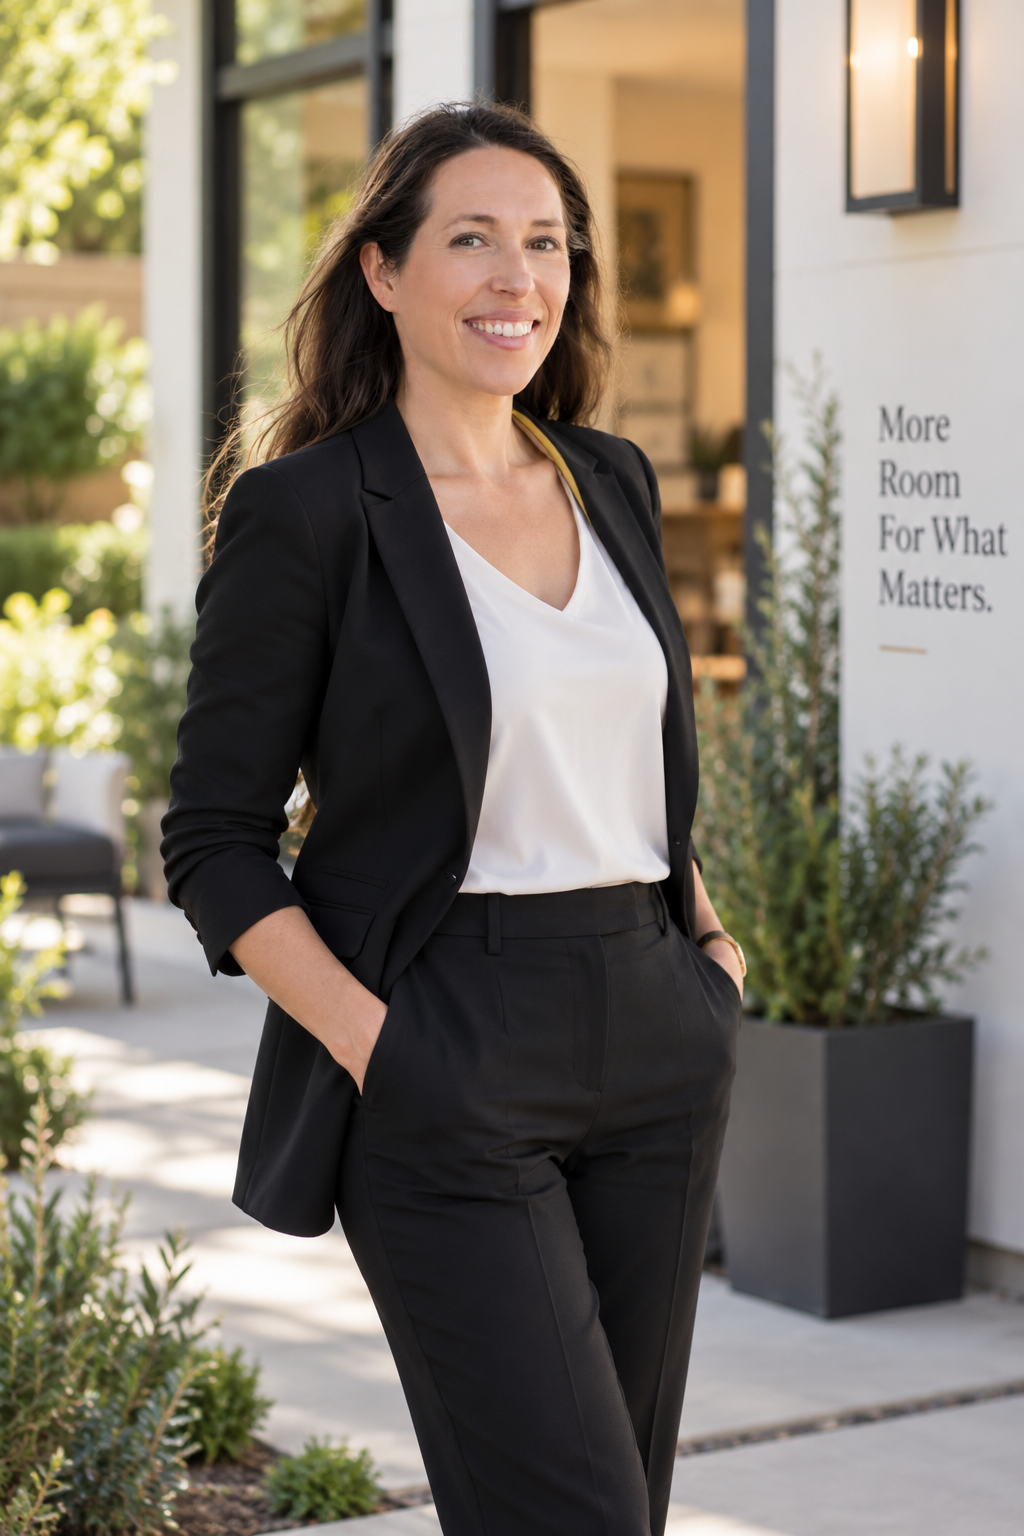
CityPaks is the result of a simple idea: build, learn, improve — and make it possible for more families to create the space they need. Lori guides every homeowner through the process personally.
Typical construction is under three months. Permitting, utilities, inspections and site conditions outside CityPaks' control affect overall project timelines.
Many Bay Area lots can accommodate a CityPaks ADU. Our Property Fit assessment gives you a preliminary read — we never guarantee zoning approval without a proper review.
CityPaks range from a compact studio to a two-bedroom home — Pak 0 (~370 to 497 sq ft), Pak 1 (~497 to 625 sq ft), and Pak 2 (~625 to 988 sq ft). Explore the range to find the right fit.
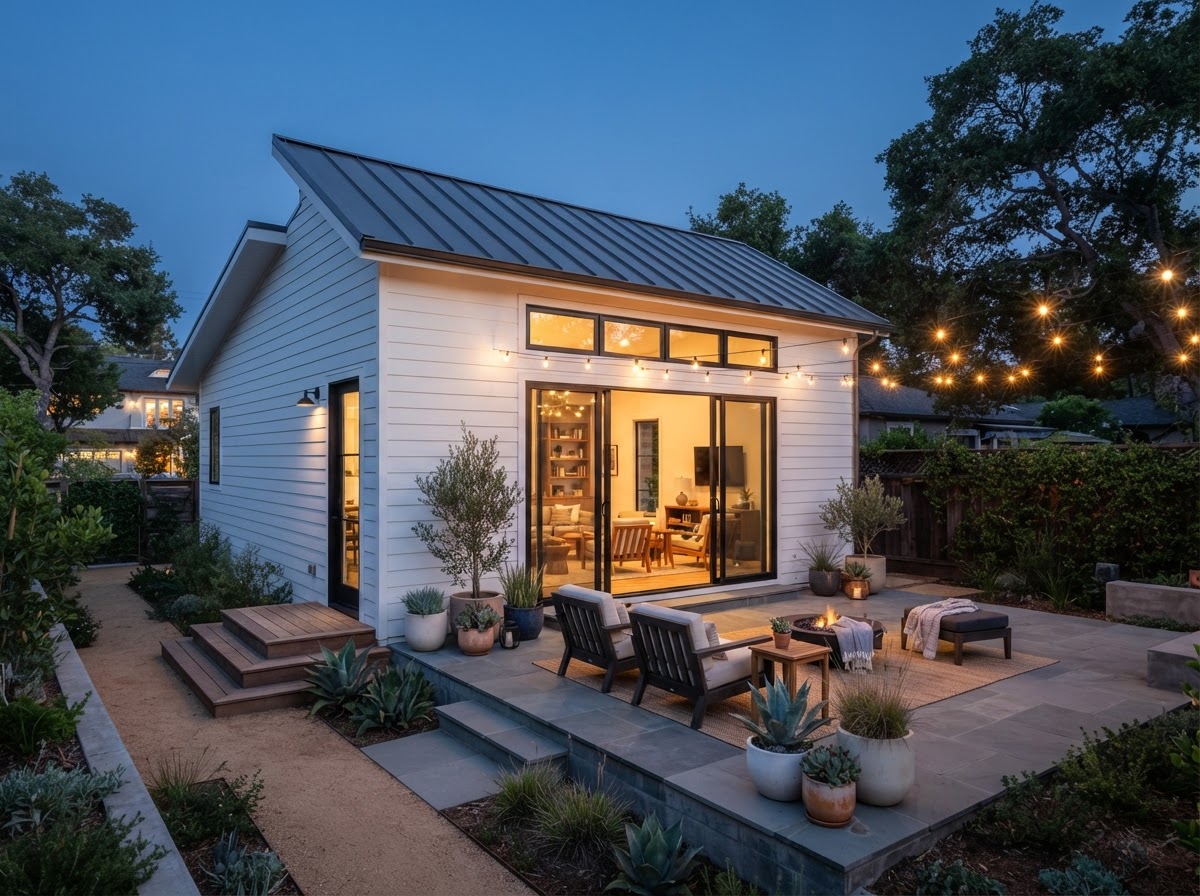
Find out which CityPaks options could work with your property — or talk directly with Lori about what you're considering.